A Closer Look

Photo Gallery

Kitchens, living space, bedrooms, baths and the community outside your door.
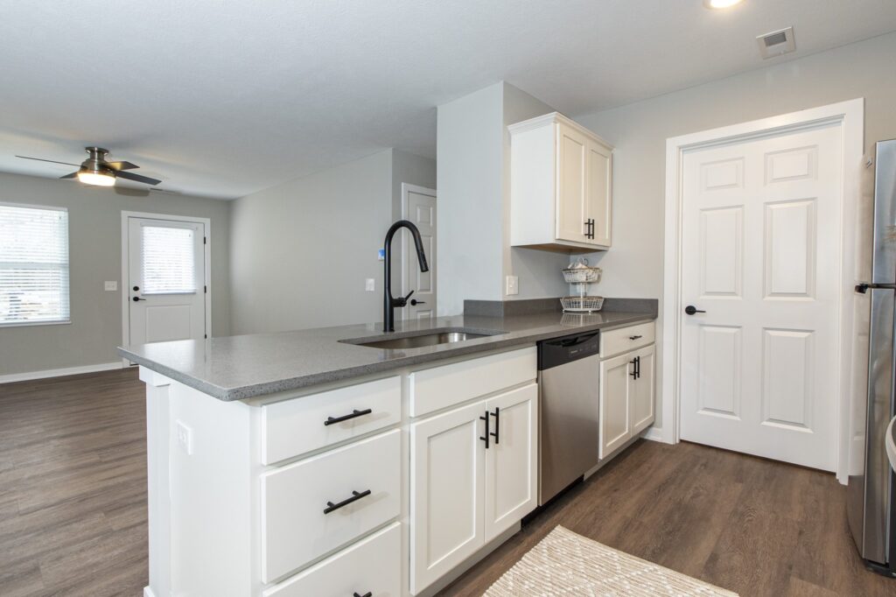
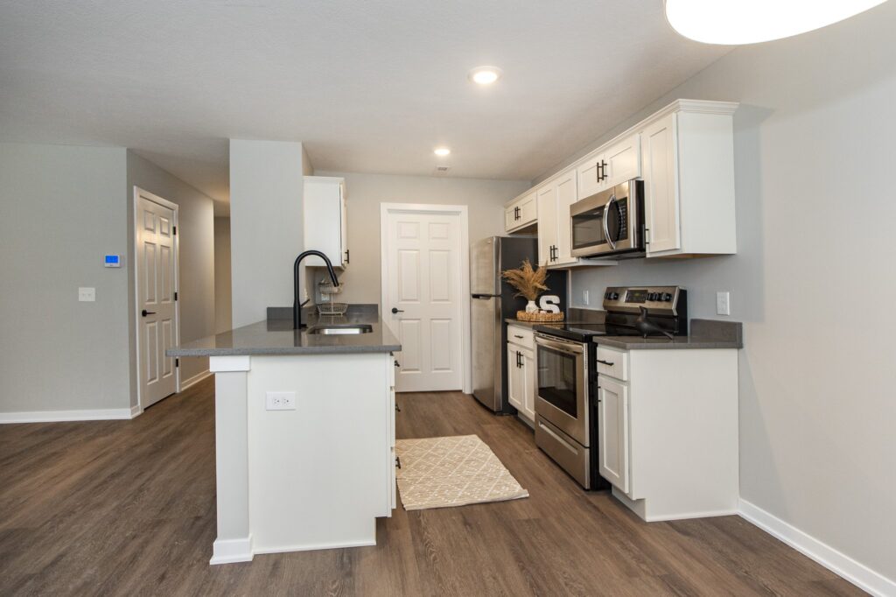
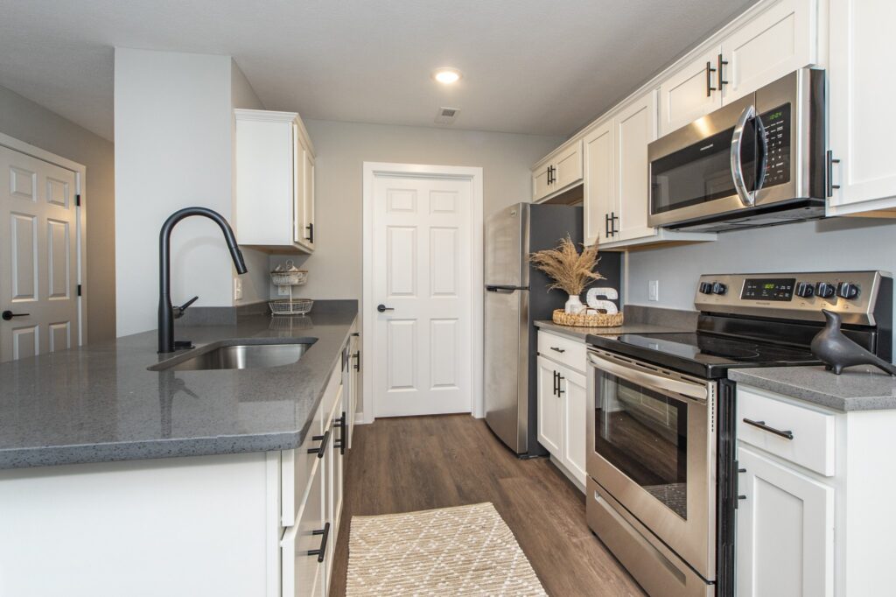
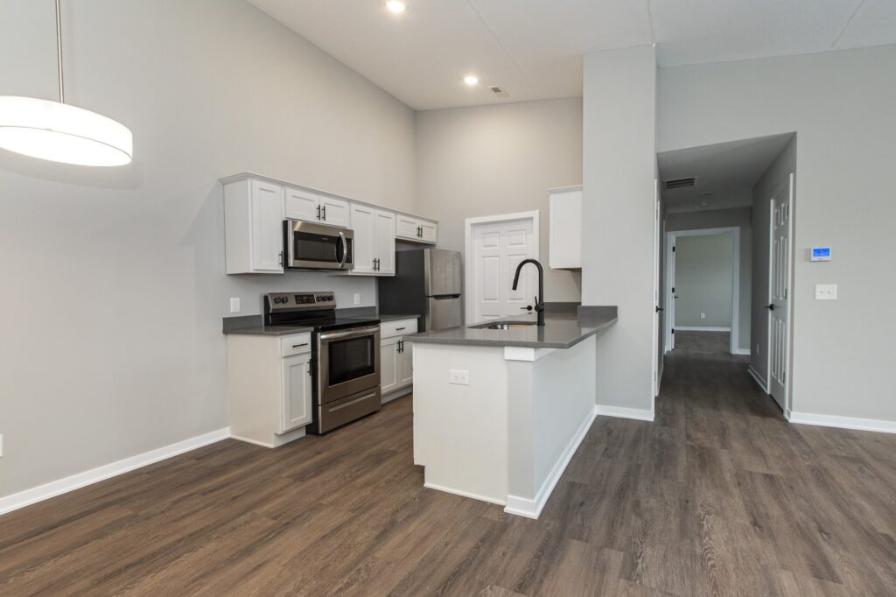
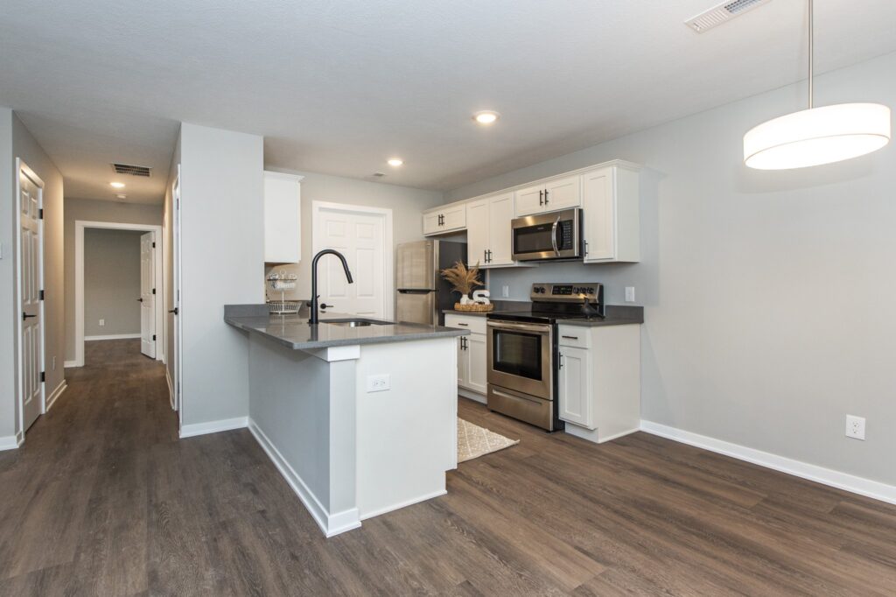
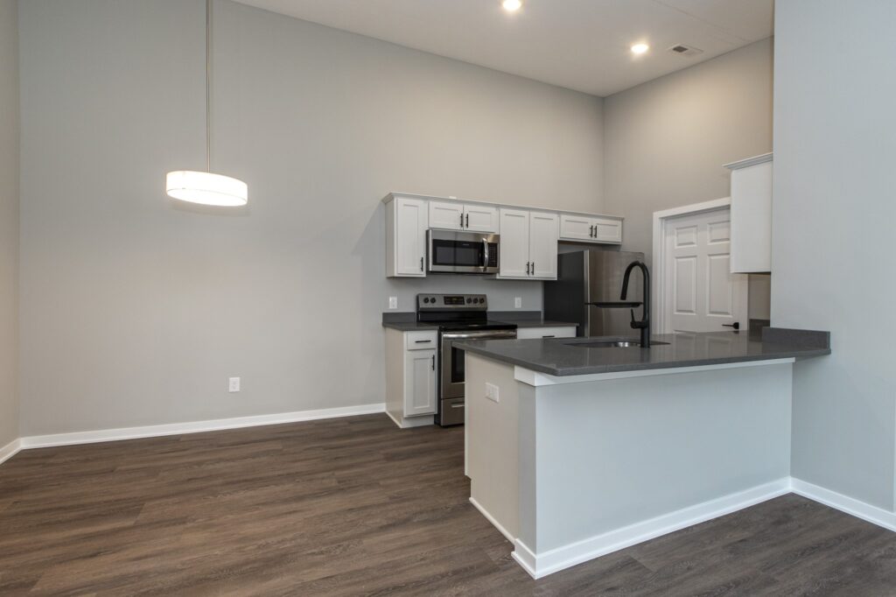
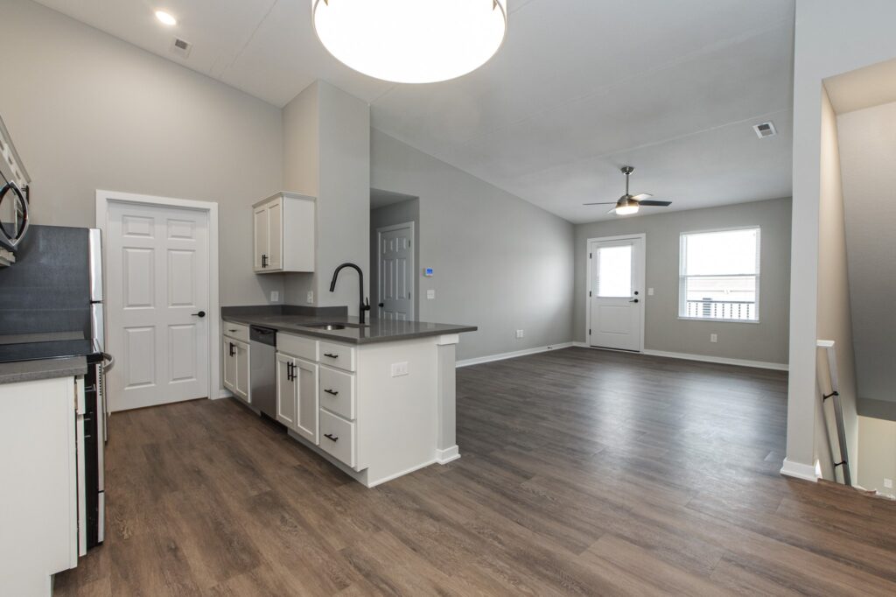
Kitchen peninsula with breakfast bar seating
Kitchen island with quartz countertop
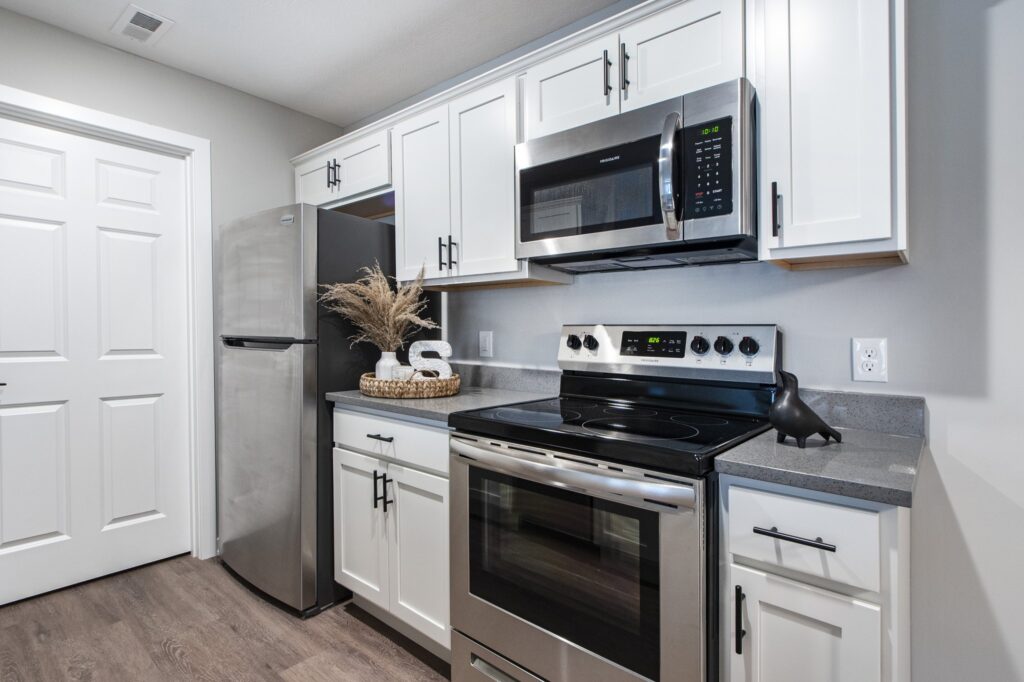
Kitchen range and stainless steel refrigerator
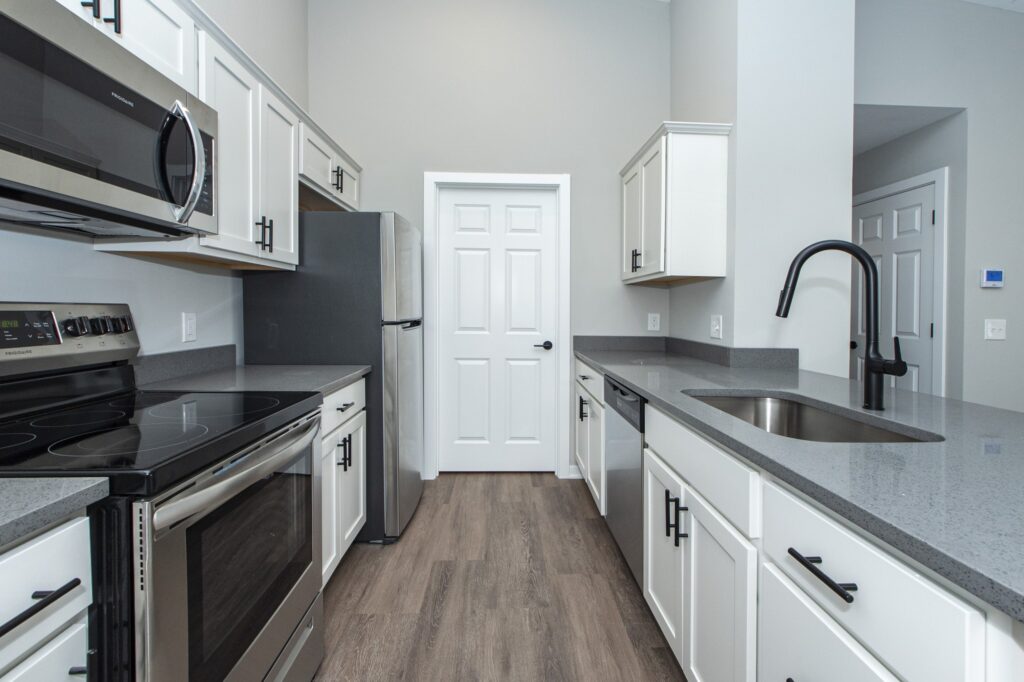
Kitchen with white cabinetry and stainless steel appliances
Kitchen with breakfast bar and quartz countertops
Kitchen beneath a vaulted ceiling
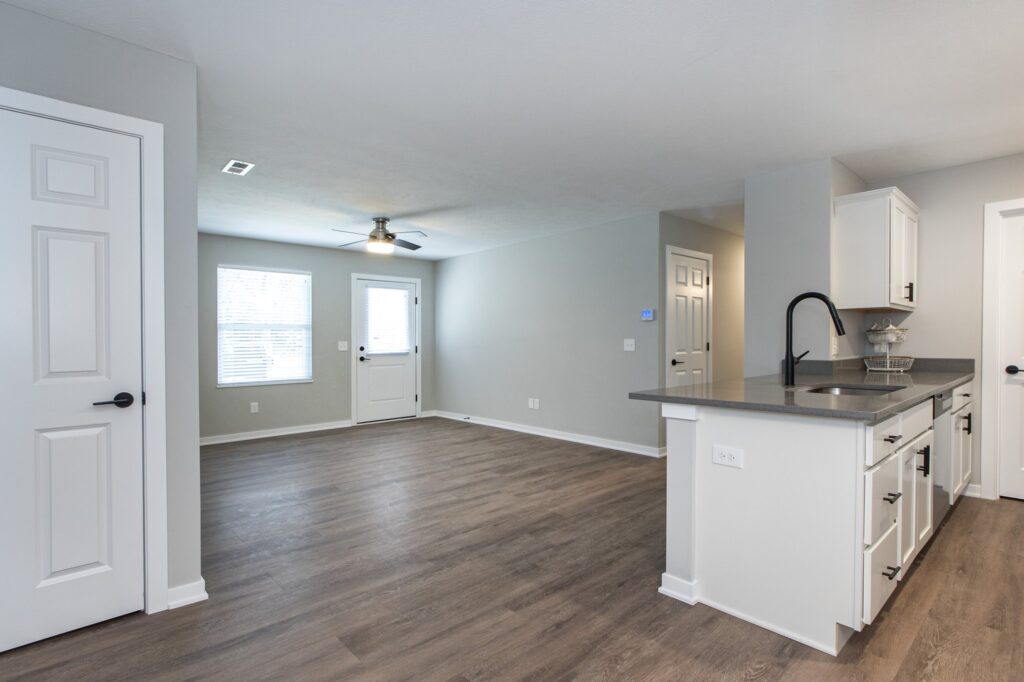
Kitchen opening onto the living area
Open kitchen and dining area beneath a vaulted ceiling
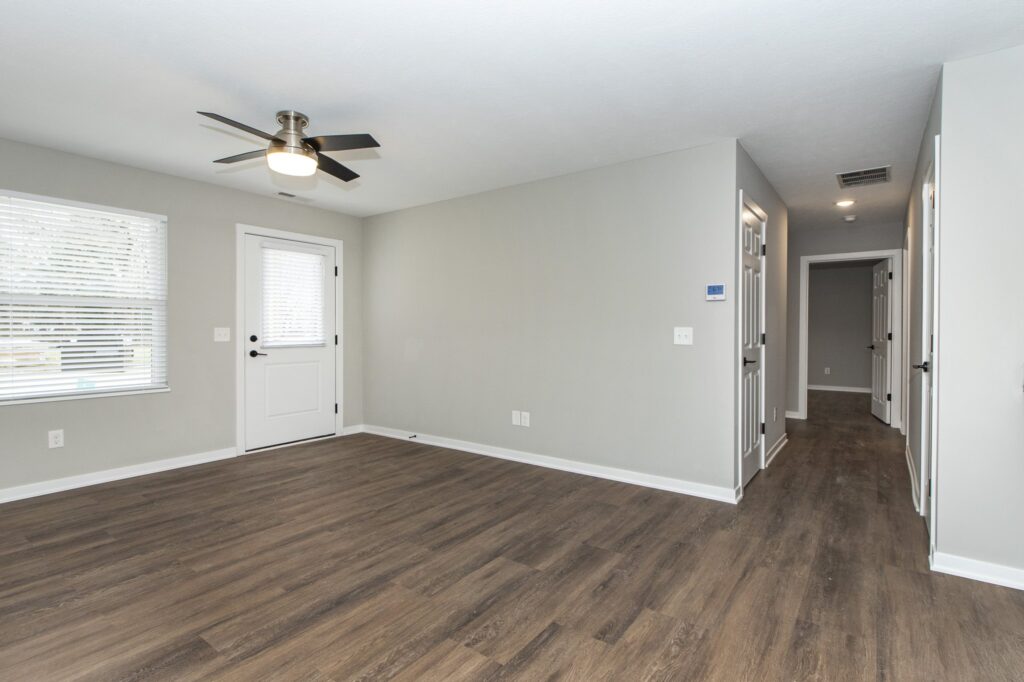
Open living and dining area with patio door
Vaulted living space open to the kitchen
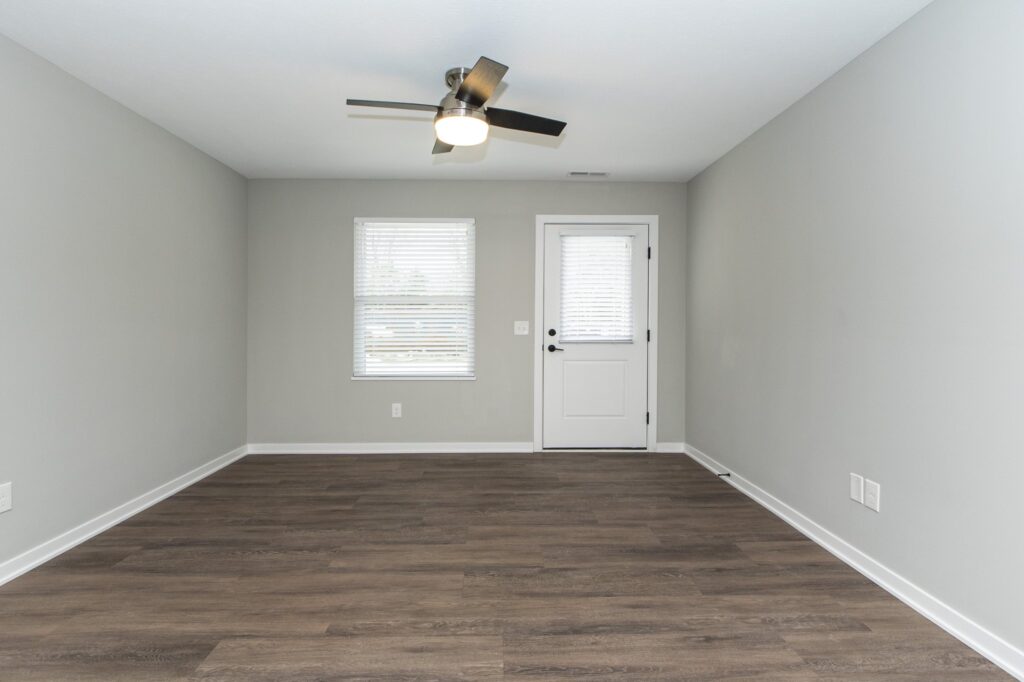
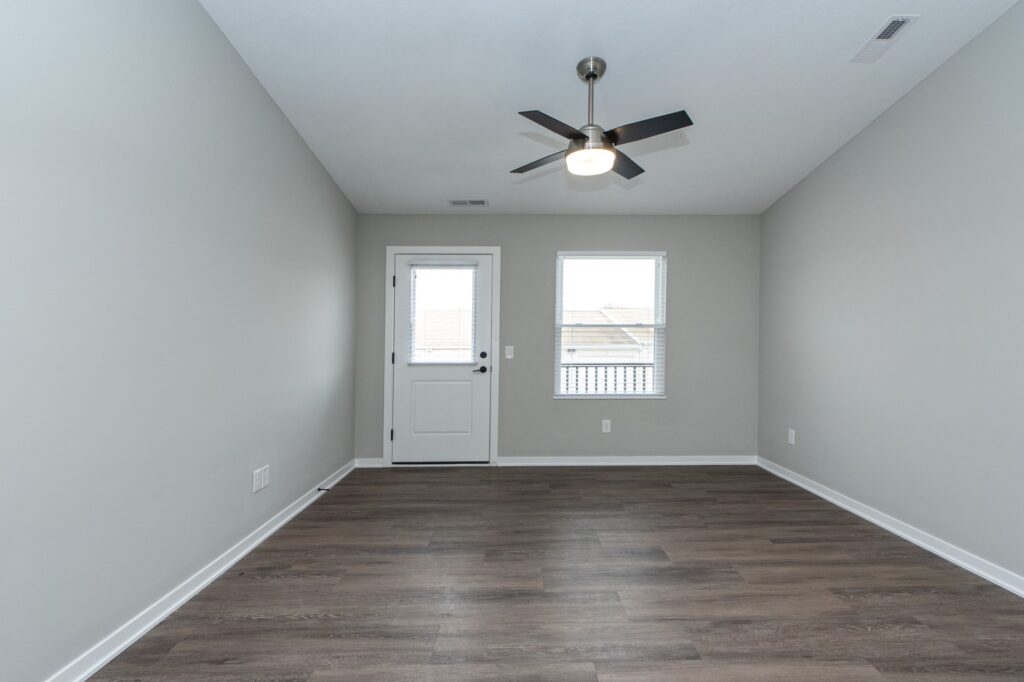
Living room with private patio door
Living room with ceiling fan and natural light
Vaulted living room with patio access
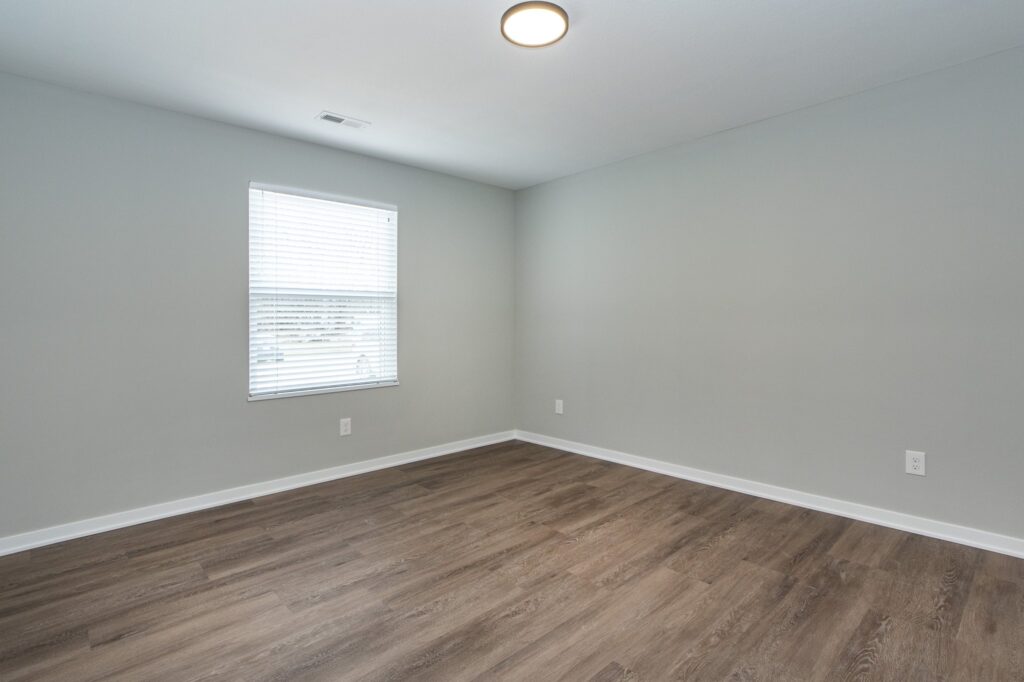
Bedroom with window and luxury vinyl plank flooring
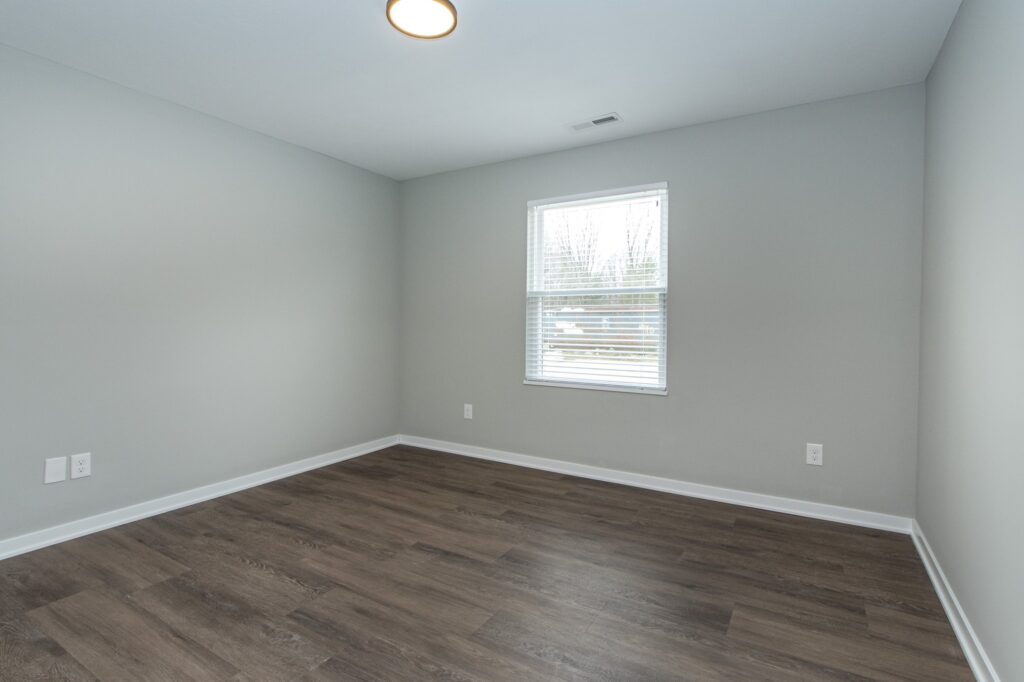
Second bedroom with natural light
Bedroom with ceiling fan
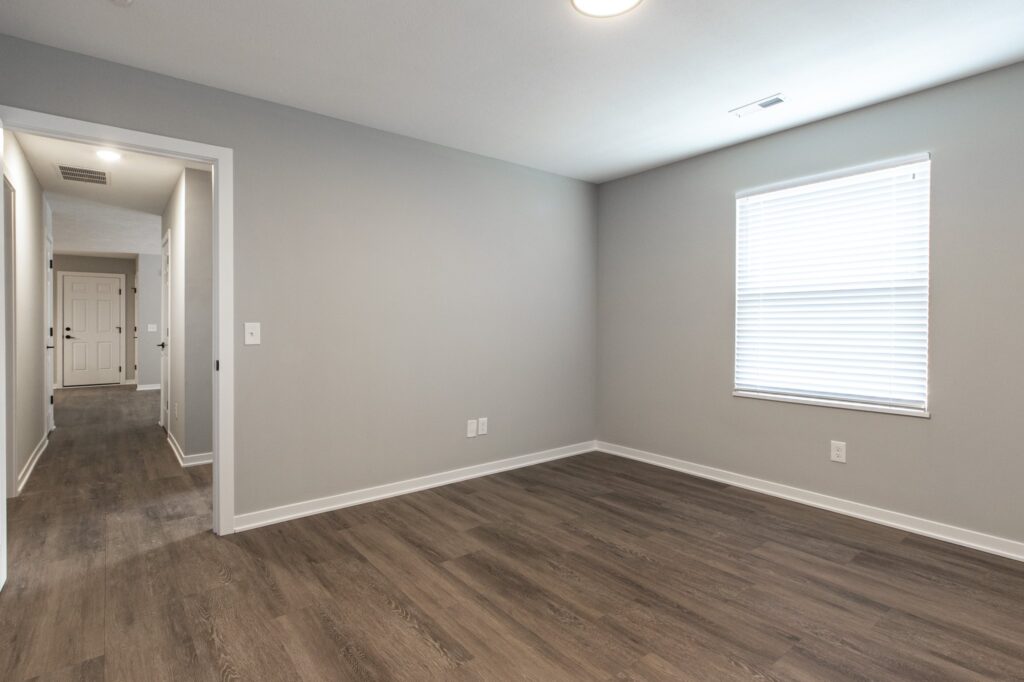
Spacious bedroom with window
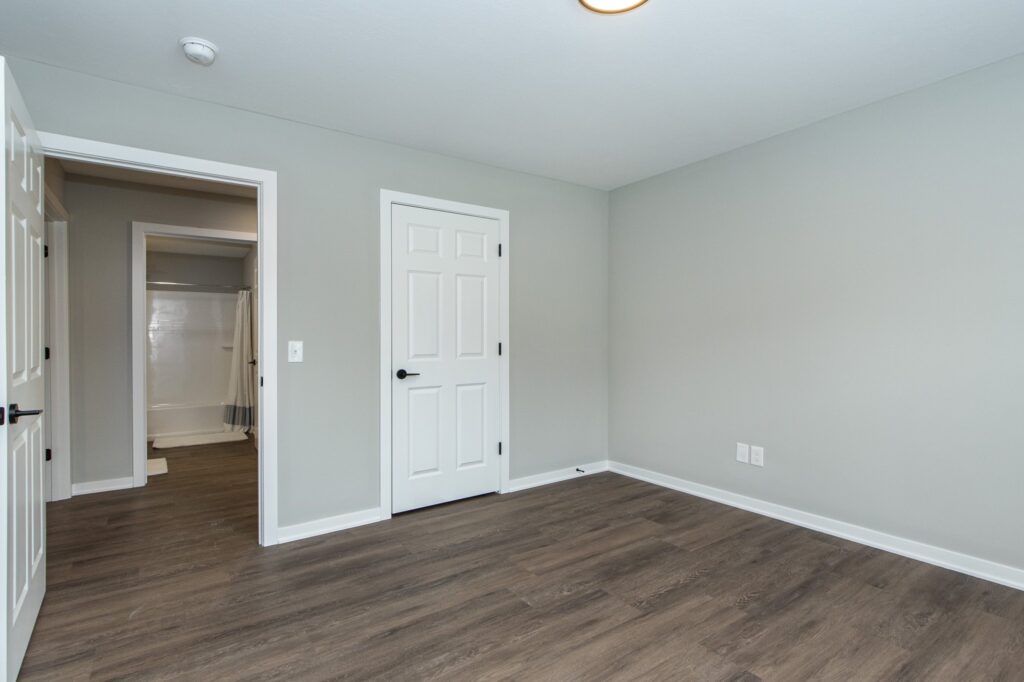
Bedroom with closet access
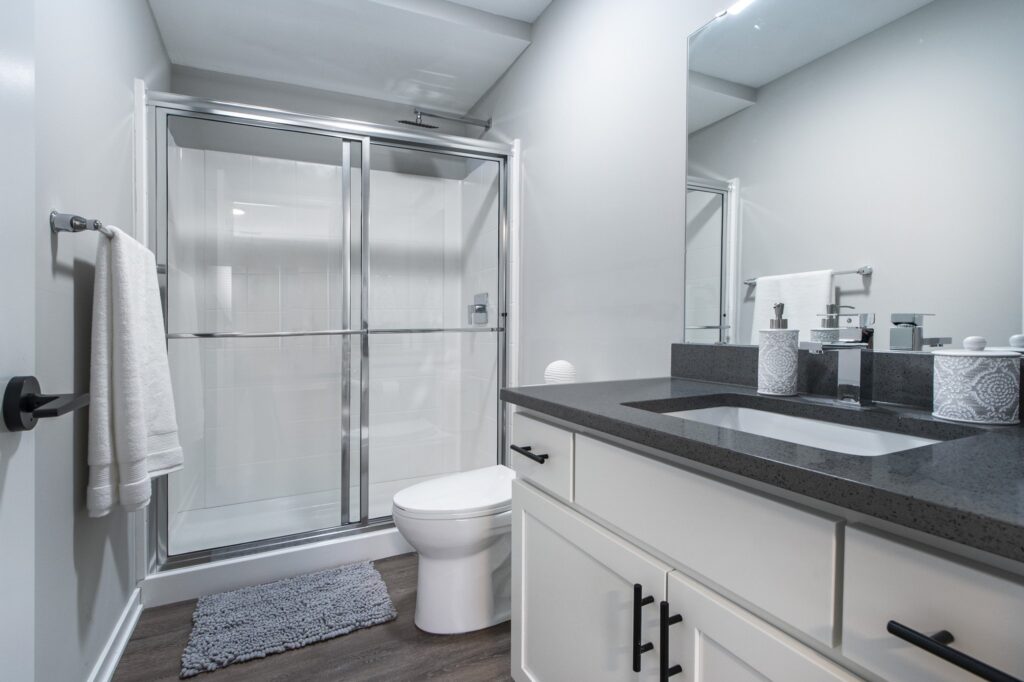
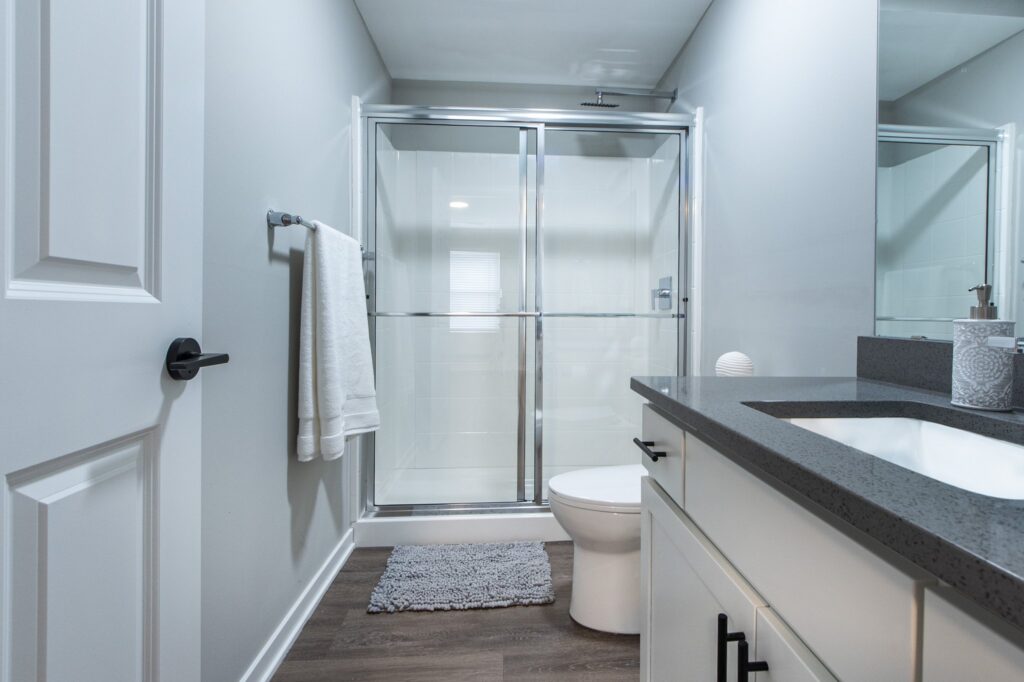
Bathroom with walk-in shower and quartz vanity
Bathroom with glass walk-in shower
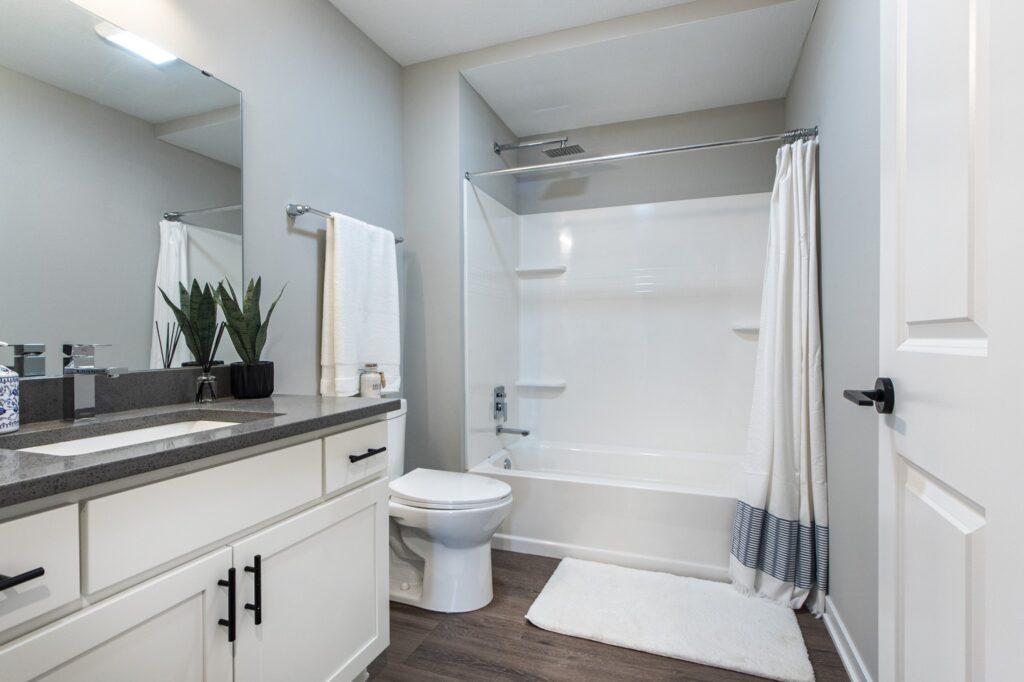
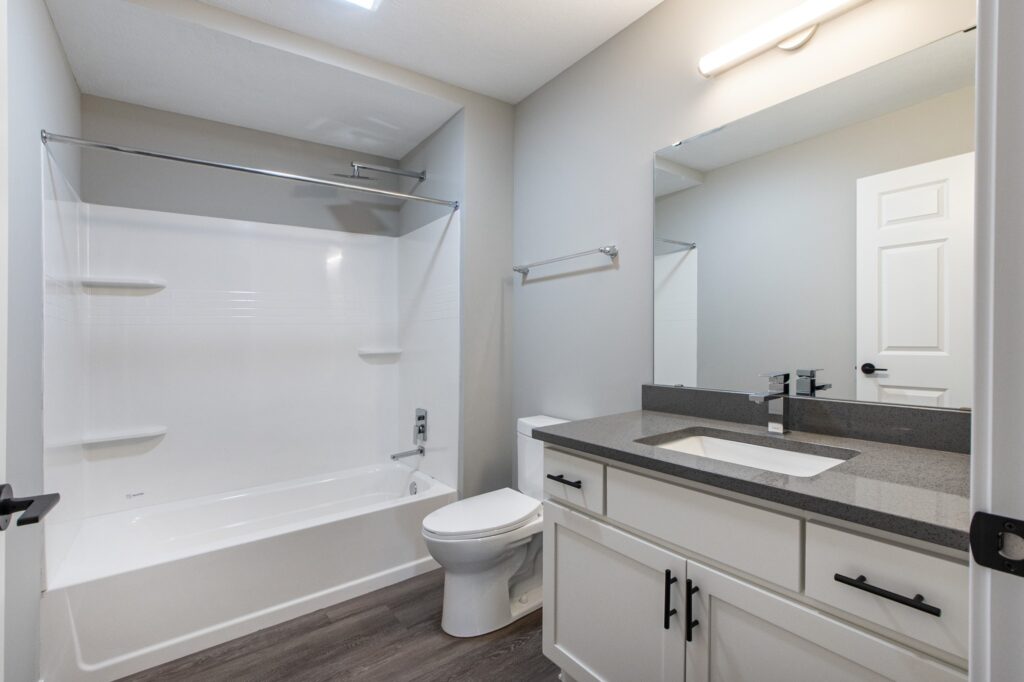
Bathroom with tub-shower and vanity
Second bathroom with tub-shower combination
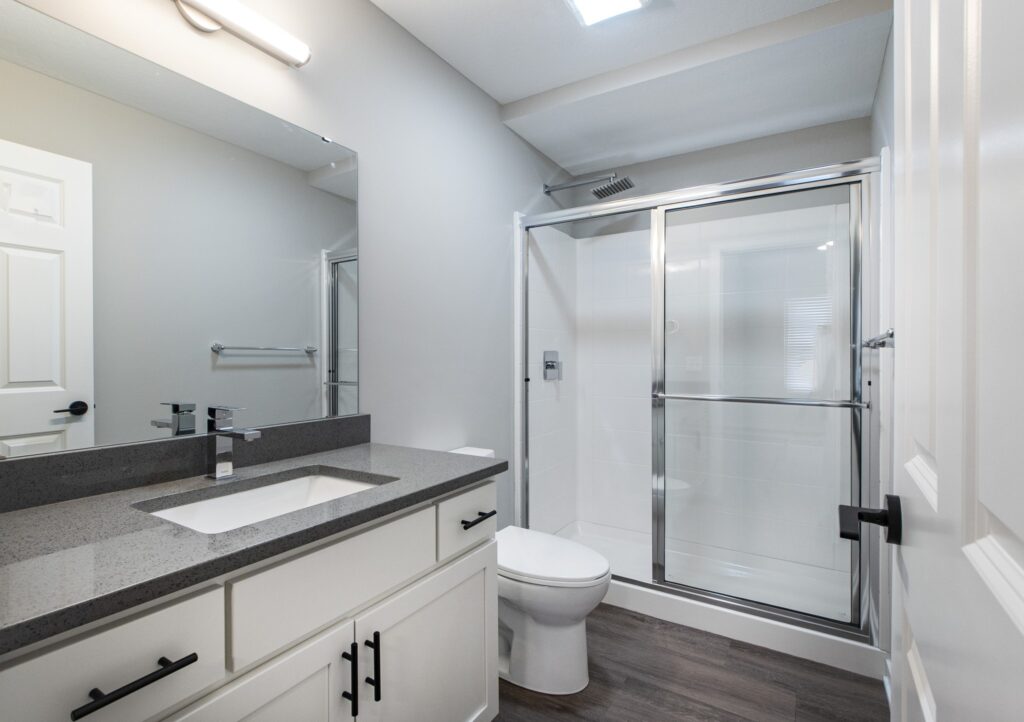
Bathroom with shower and single vanity
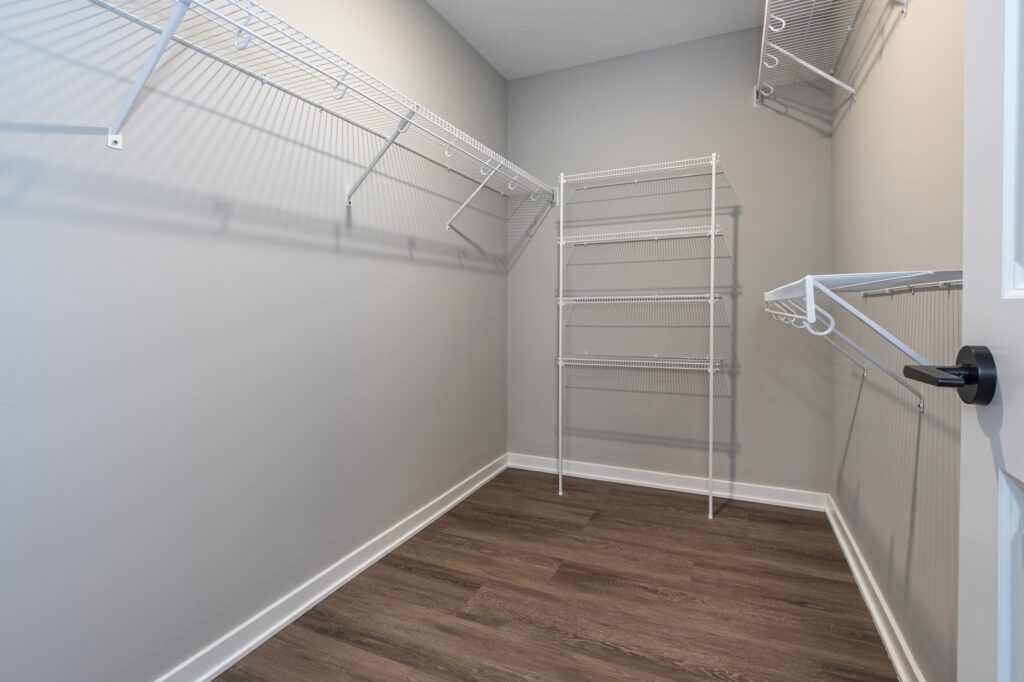
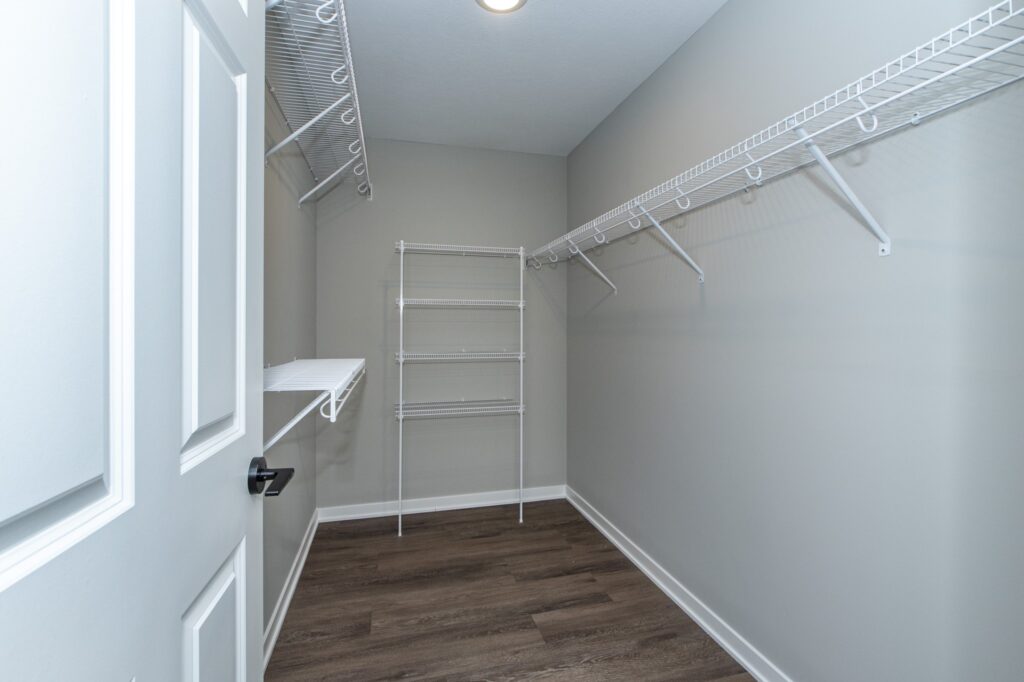
Walk-in closet with custom shelving
Walk-in closet with wire shelving
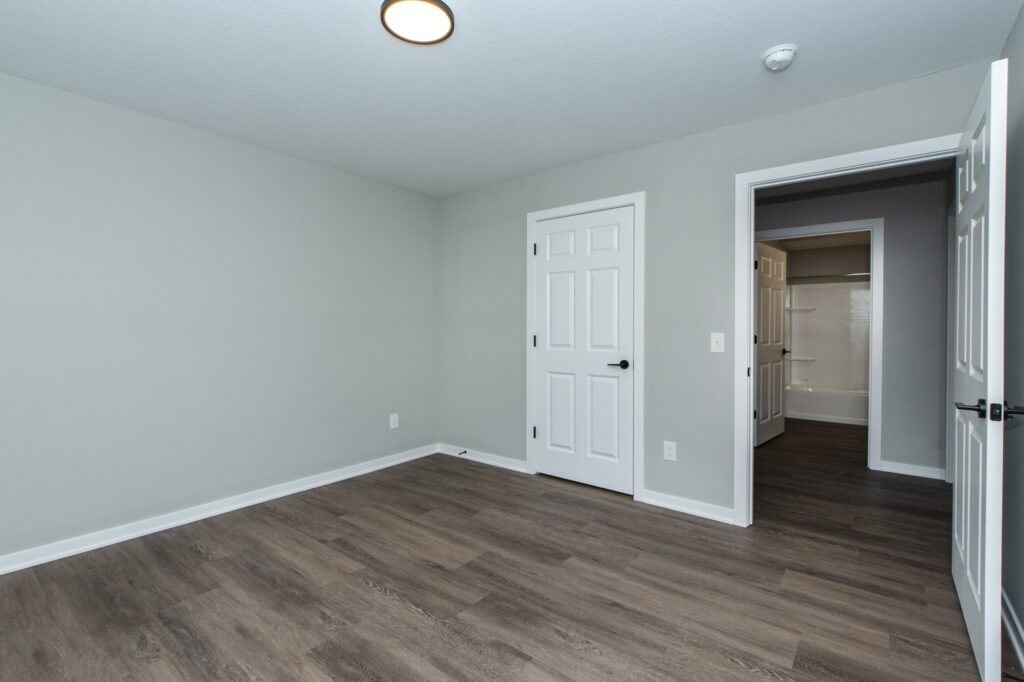
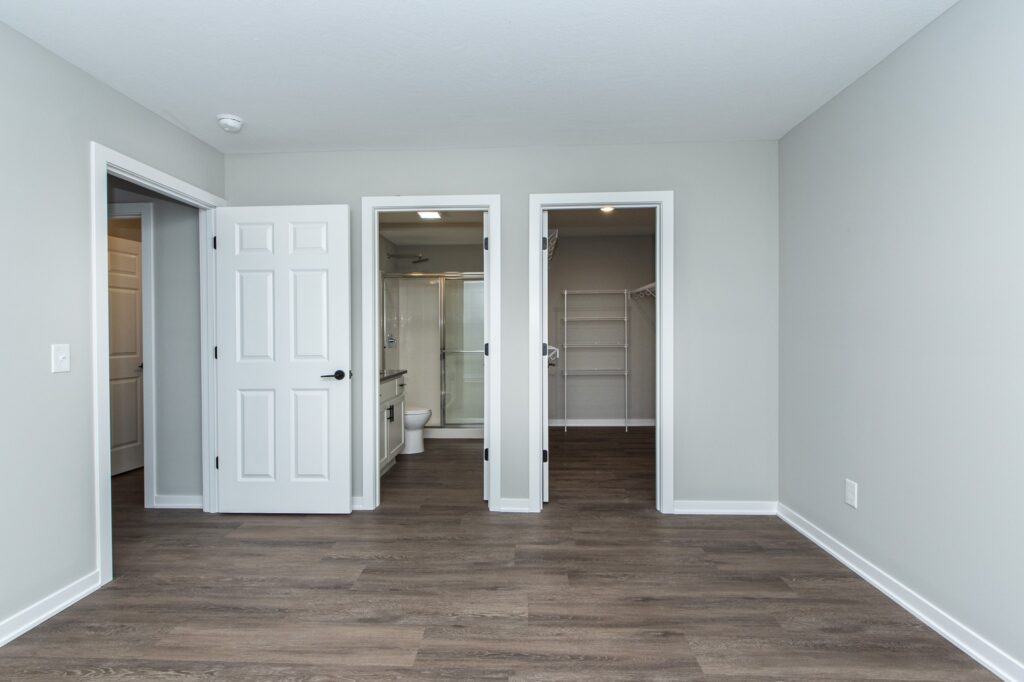
Bedroom with doors to the bathroom and walk-in closet
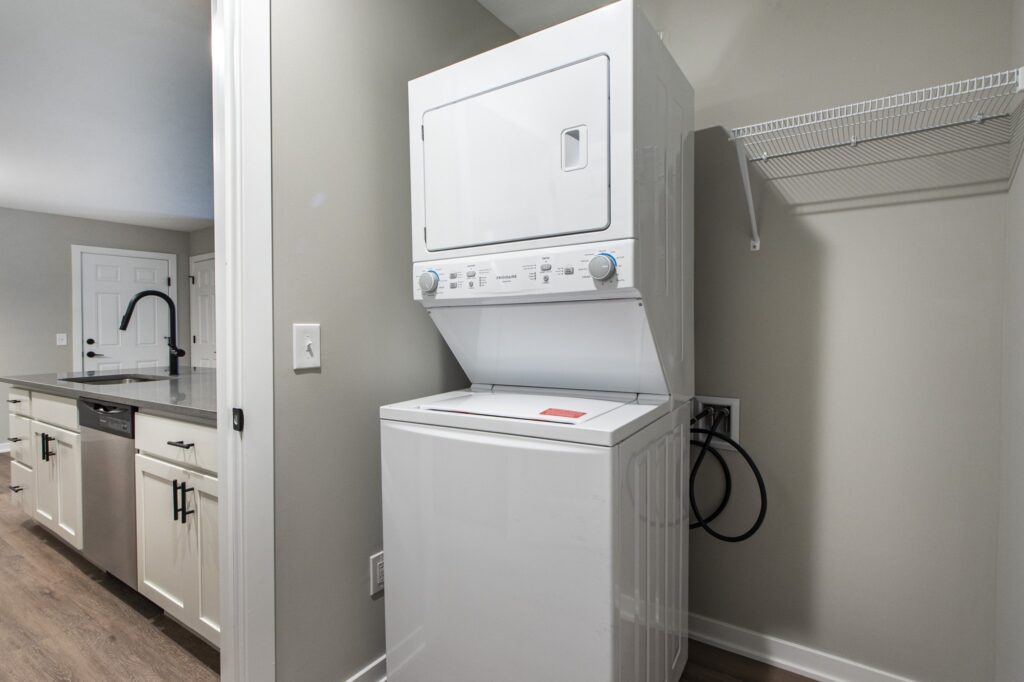
In-suite stacked washer and dryer
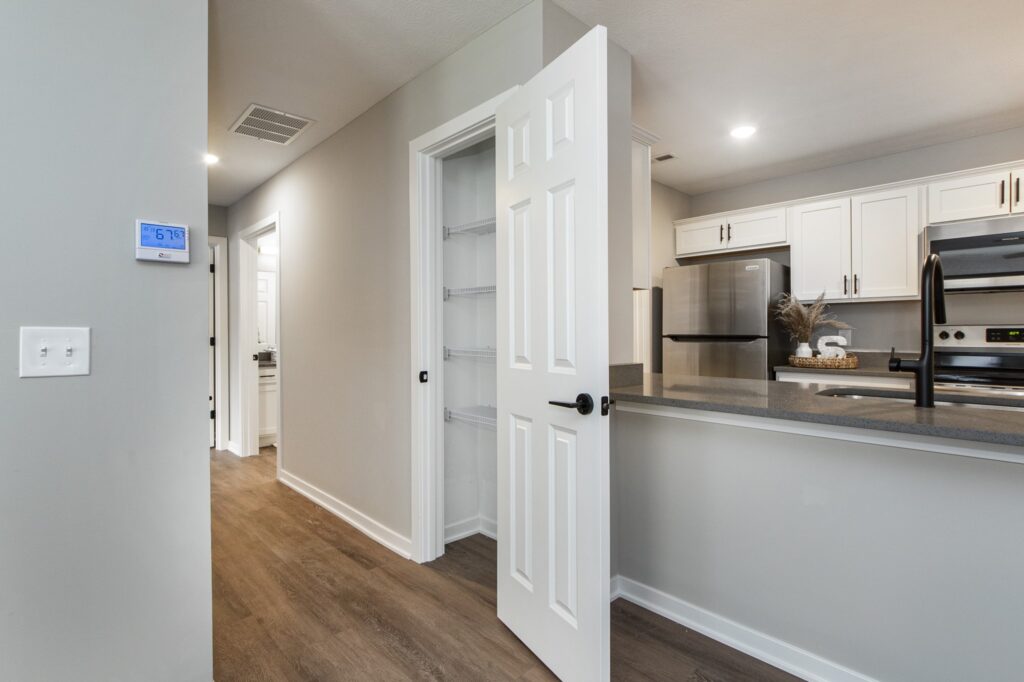
Hallway with pantry storage opening to the kitchen
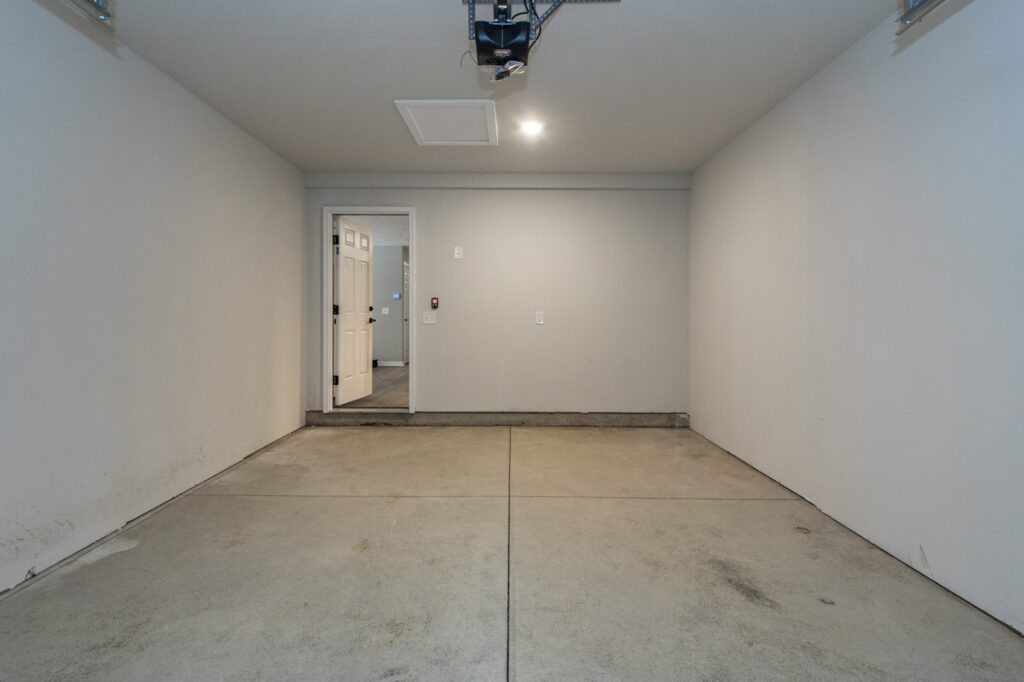
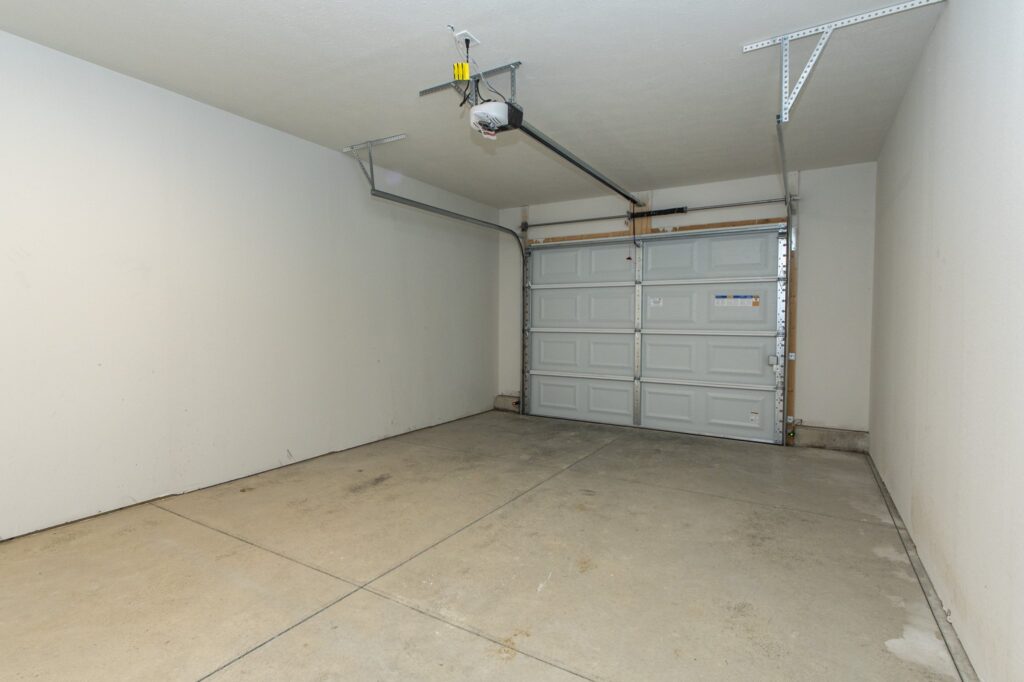
Attached one-car garage with private entry
Attached garage interior
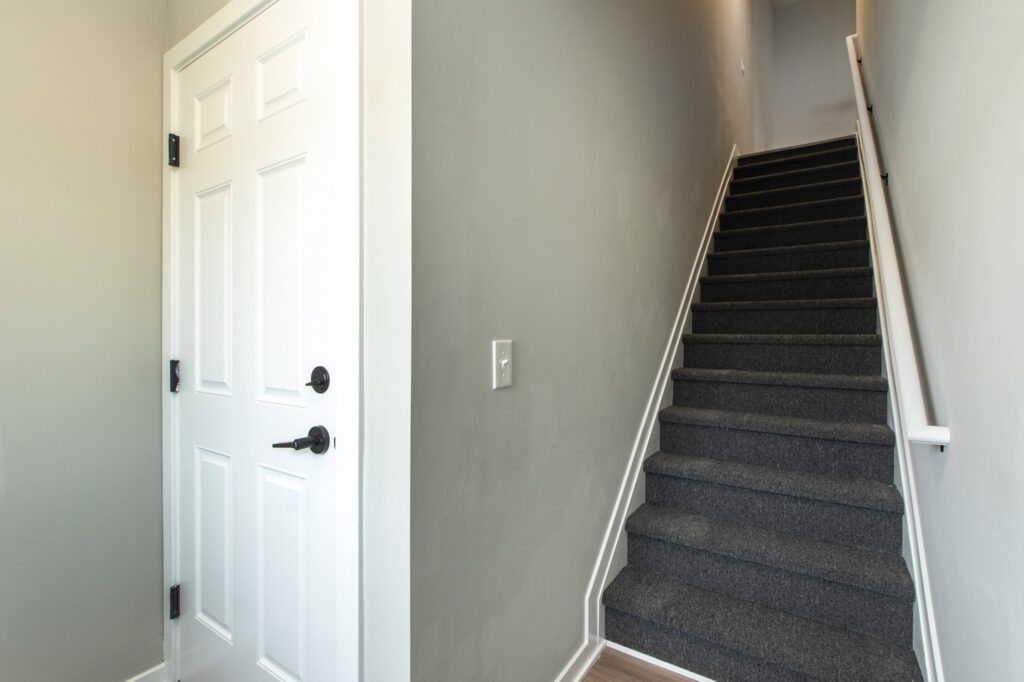
Interior stairway with carpeted treads
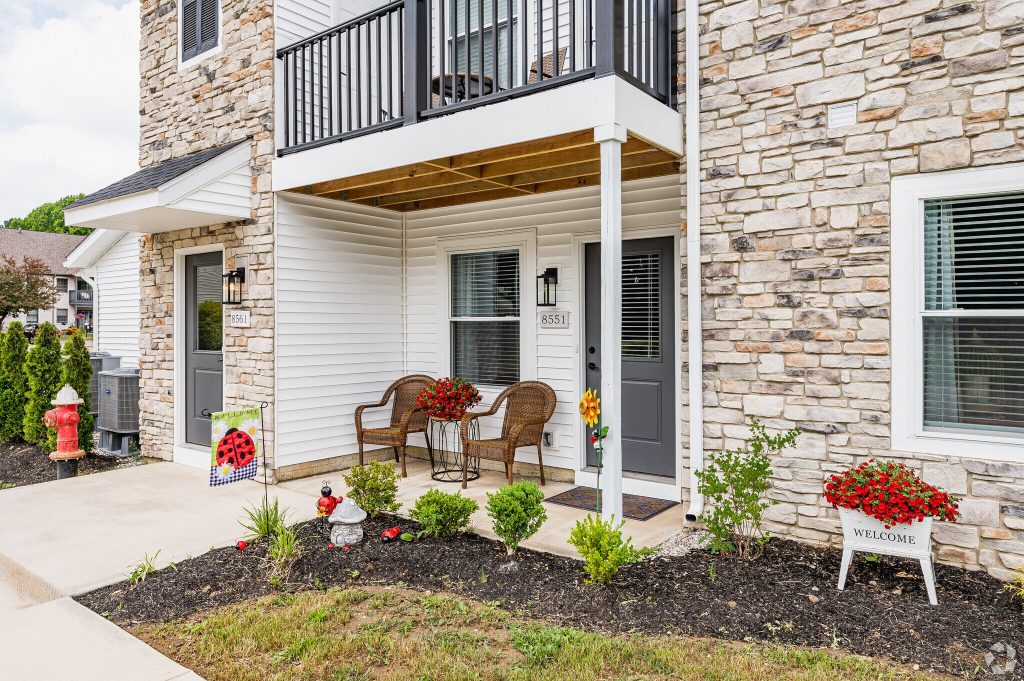
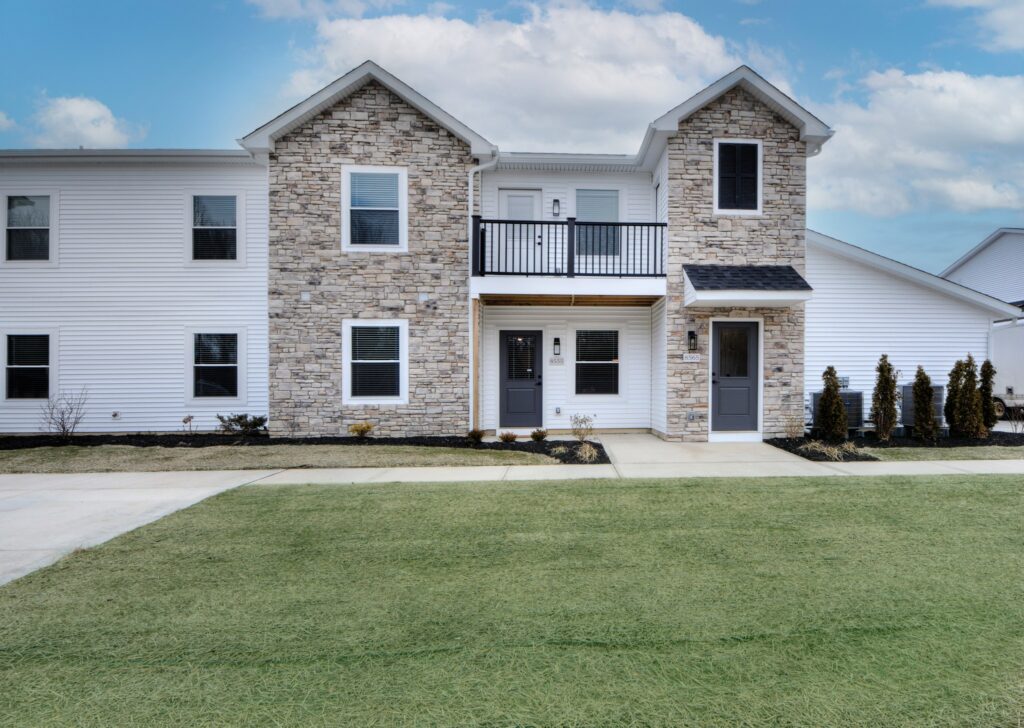
Spencer Court entry porch with stone facade and landscaping
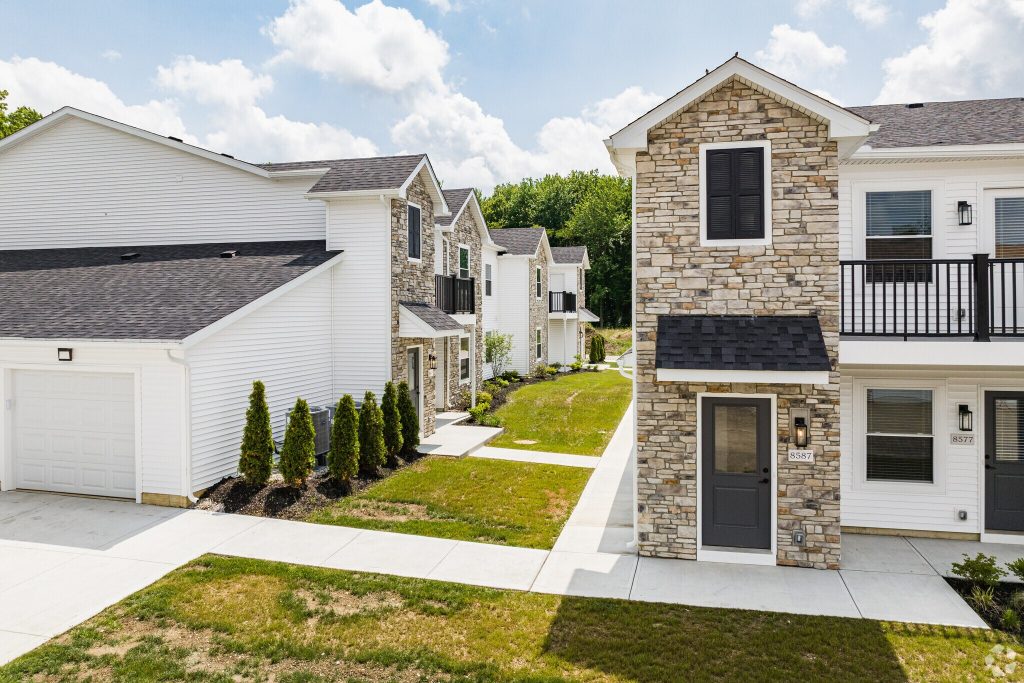
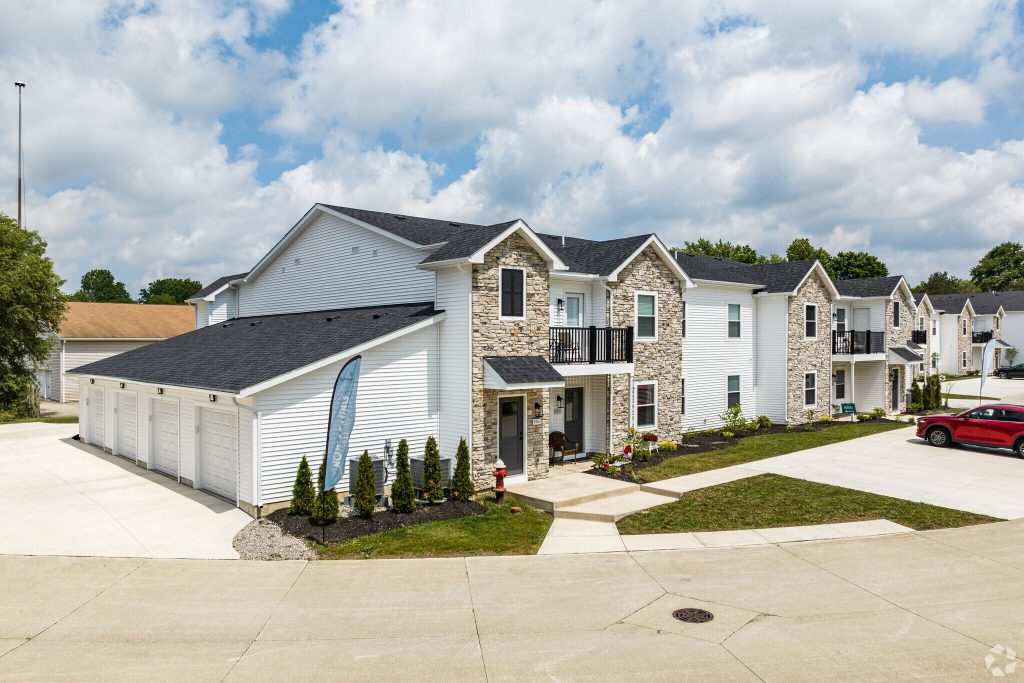
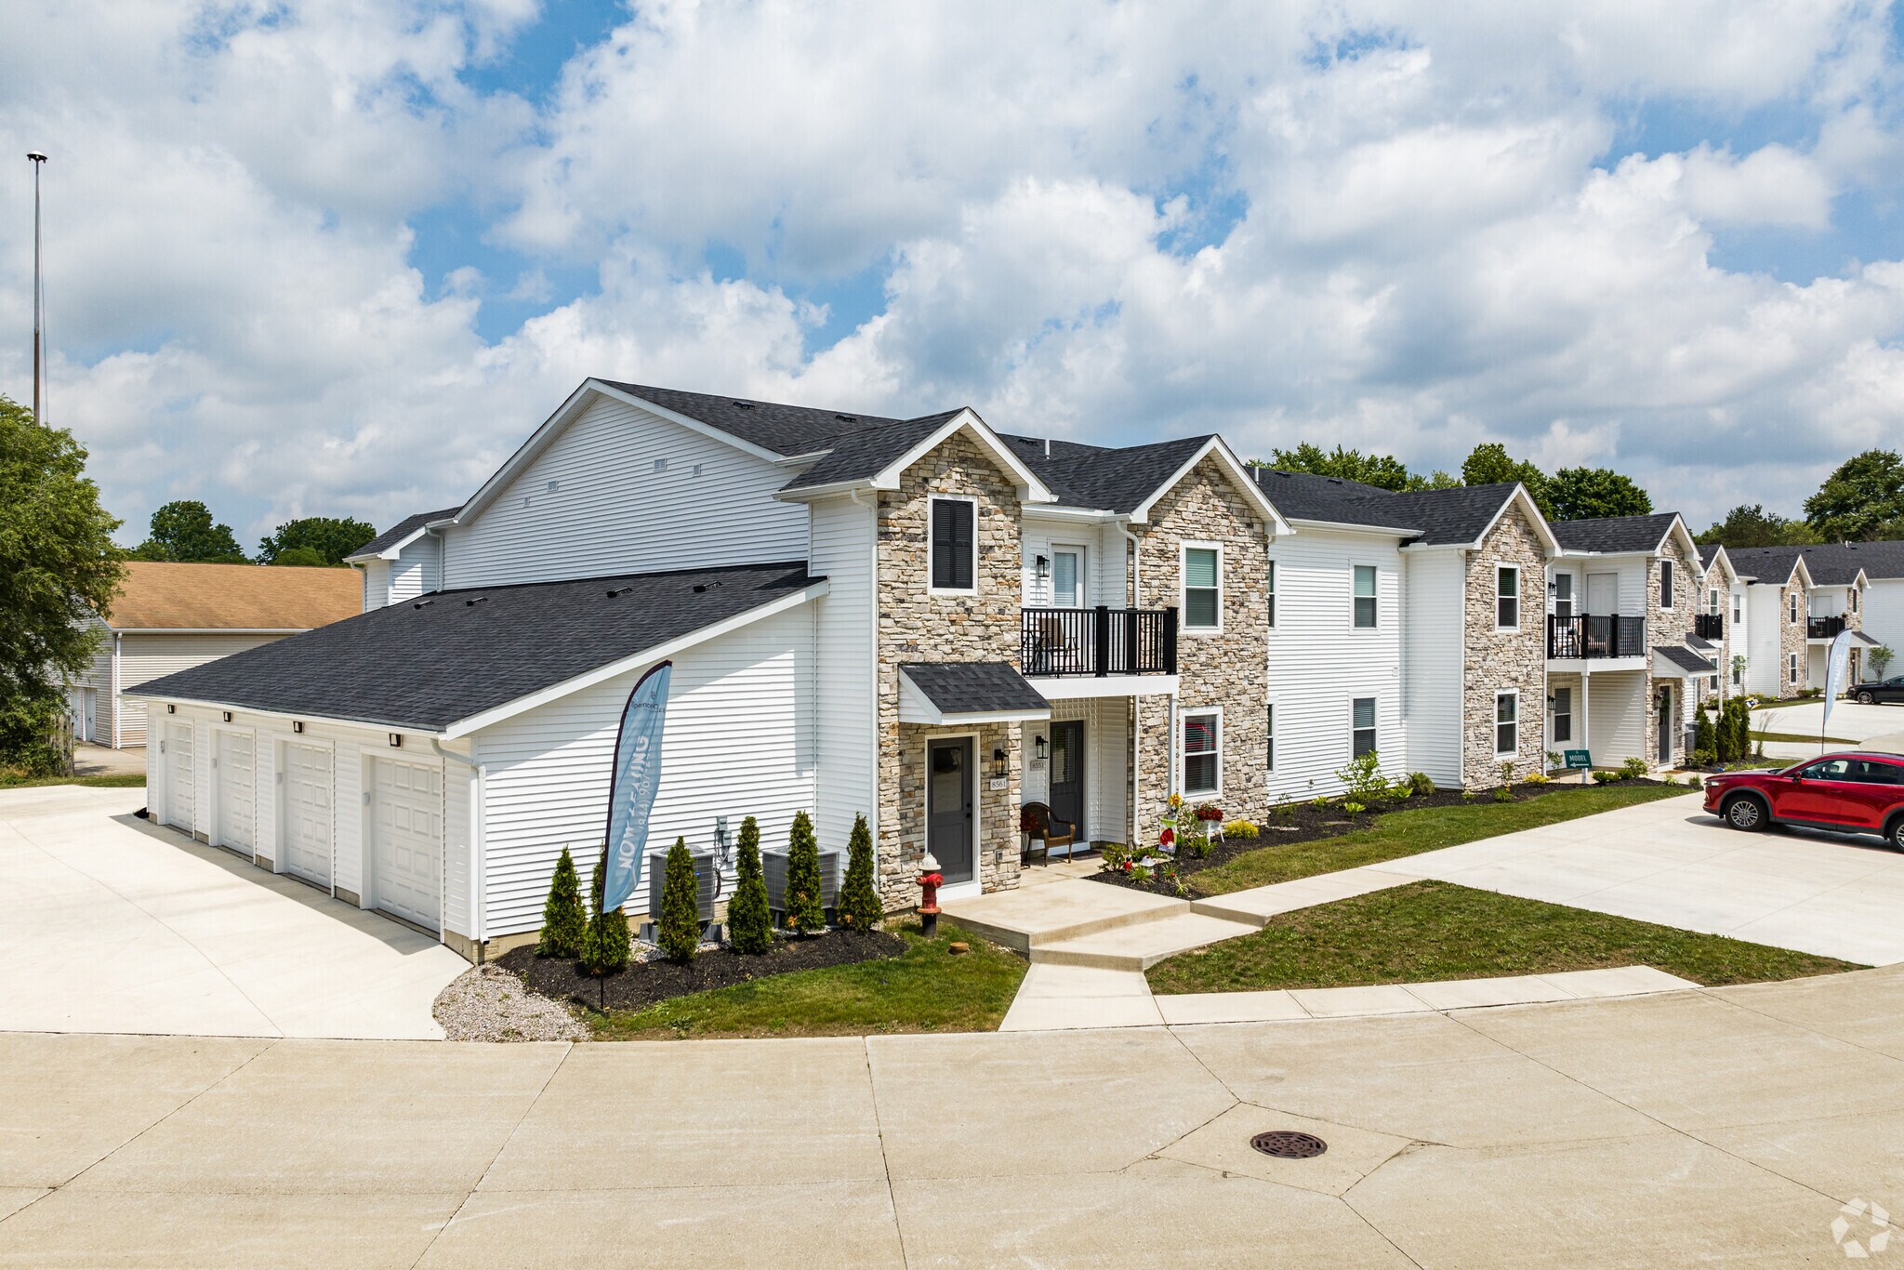
Spencer Court building exterior with stone and siding
Spencer Court building front elevation
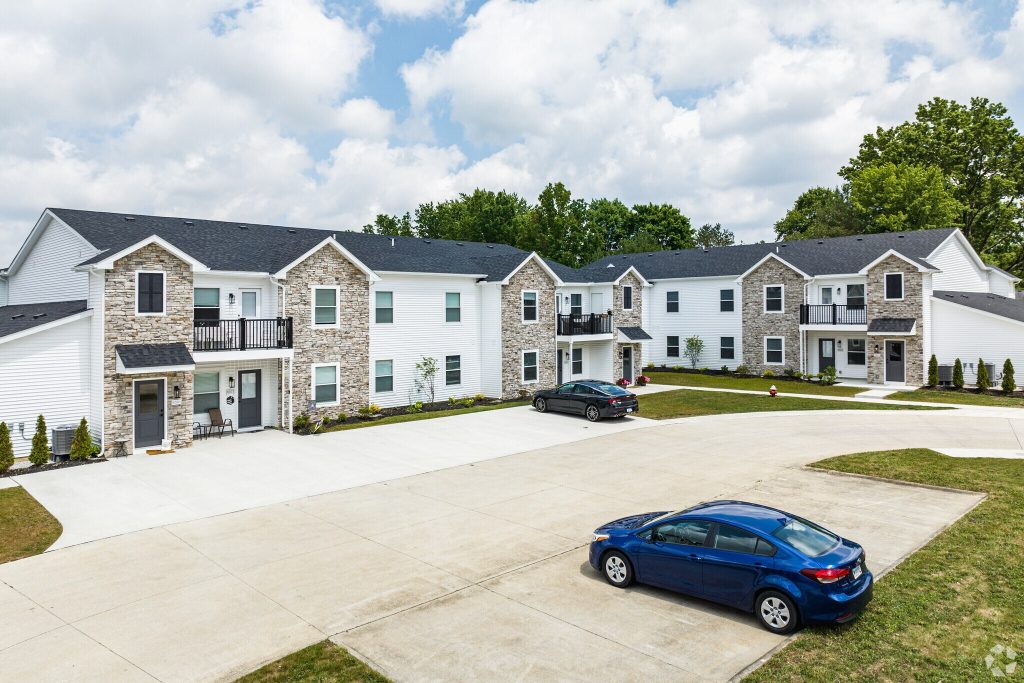
Spencer Court community street view
Spencer Court community with resident parking
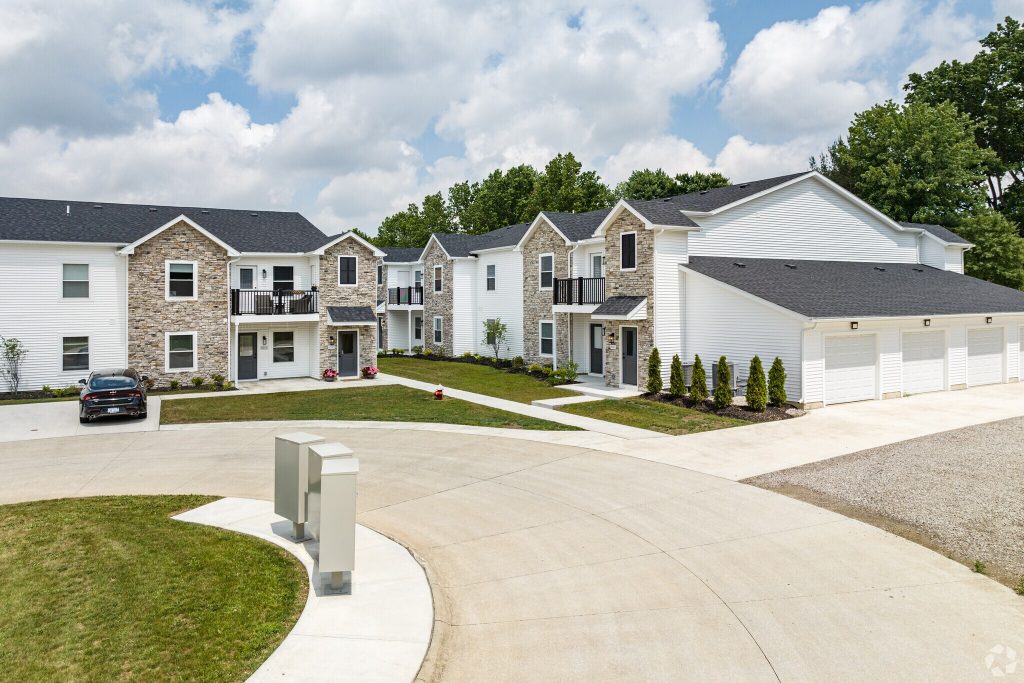
Spencer Court cul-de-sac and detached garages
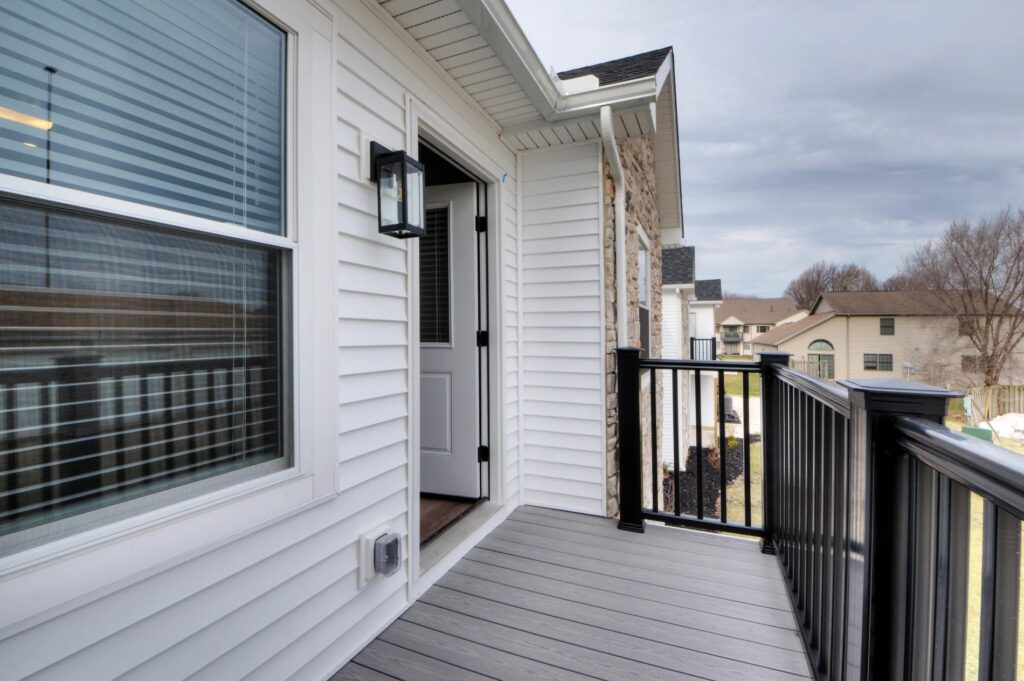
Private balcony with black railing and gray decking
Spencer Court community street view

Photos only go so far. Come walk through one.
Schedule a Tour